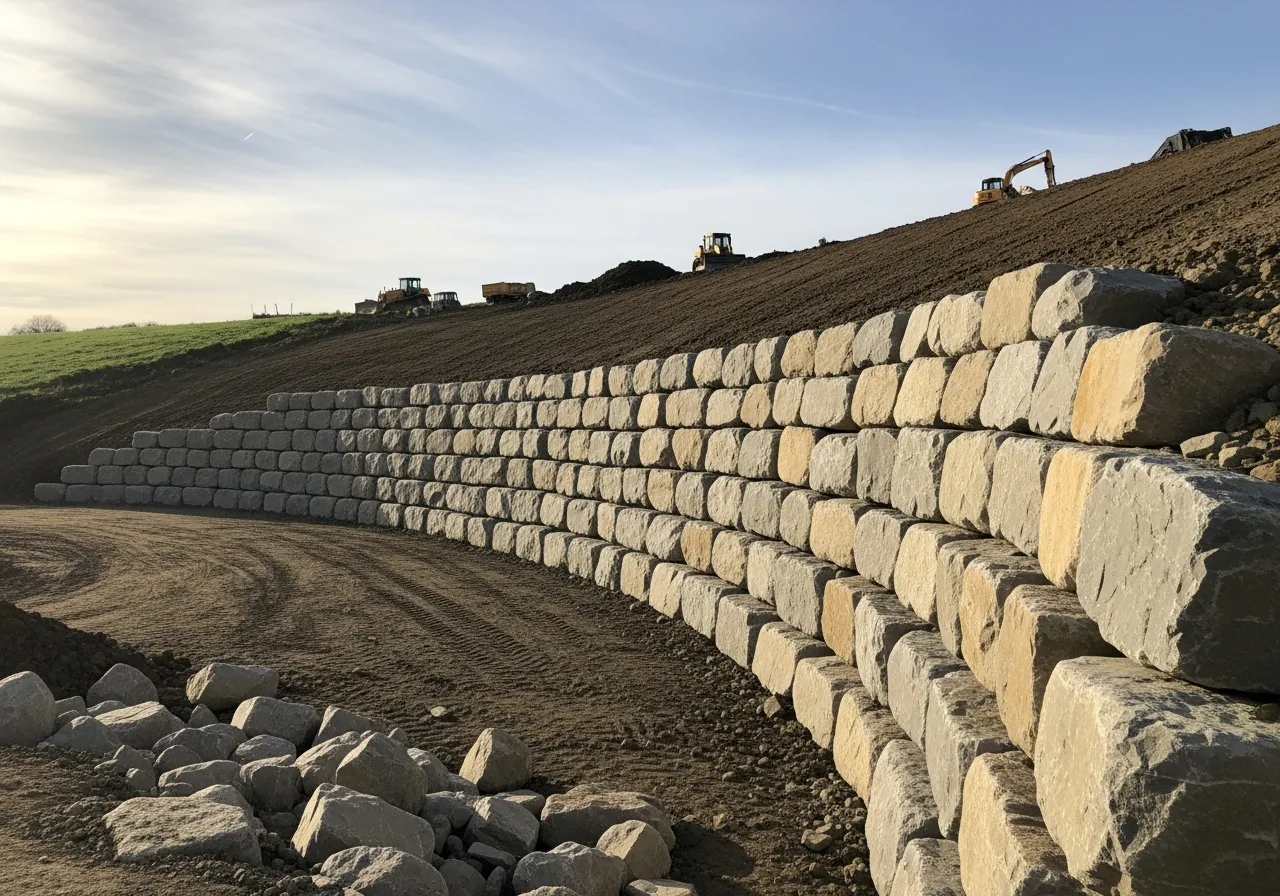
Retaining wall excavation needs careful attention to the engineering: trench width, depth, footing dimensions and batter angles. We work to the supplied plans.
We dig retaining wall trenches and batter cuts to engineer's drawings, every time. Sleeper walls (timber, concrete sleepers, steel posts) typically need a 600mm wide × 600mm deep post footing trench. Block walls (besser, masonry) need a wider strip footing — usually 800mm wide × 400–600mm deep. Crib walls and reinforced concrete walls need bigger again.
Batter cuts behind retaining walls are critical and often skipped by less experienced operators. The batter angle (typically 30–45°) lets the wall installer get the full wall built without the bank collapsing into the trench mid-job. We cut the batter to the engineer's angle, install temporary sediment fencing, and protect the cut from rain until the wall goes in.
We build retaining walls up to 1 metre ourselves. Taller engineered walls over 1 metre are done in coordination with retaining wall builders we work with regularly across the Gold Coast — Tallai sloping blocks, Mudgeeraba acreage cuts, Currumbin Valley split-level houses, Pimpama and Coomera new estate retaining walls — where we dig, they build, and you get a clean handover.
Cost varies with wall length, height, ground conditions and access. We quote the excavation after a site visit so we can assess access, soil and rock.
WHAT'S INCLUDED
- Site visit and engineer's drawing review
- Wall trench excavation to footing spec (width, depth, level)
- Batter cut behind the wall to engineer's angle
- Temporary sediment fencing on cut batter
- Spoil removed or relocated per engineer's fill spec
- Final trim and handover photos for the wall installer
HOW THE JOB RUNS
- 1
Engineer's drawing review
We review the wall height, footing width and batter angle against your engineer's specification.
- 2
Set out
Wall line marked from boundary or builder's set-out. Trench depth marked at intervals.
- 3
Excavation
Footing trench and batter cut excavated to the supplied specification.
- 4
Final trim & handover
Trench cleaned, sediment fencing installed, photos taken for the wall installer.
COMMON USES
- Sleeper wall footing trenches (timber, concrete sleeper, steel post)
- Block wall and besser wall strip footings
- Crib wall excavation
- Reinforced concrete retaining wall footings
- Batter cuts behind retaining walls
- Gabion wall foundation excavation
- Boundary retaining wall trenches
Pricing Guide
Quoted after a site visit, based on wall length, footing dimensions, access and rock.
Indicative only. Every job is quoted on its own merits — no surprises.
FREQUENTLY ASKED
WHERE WE WORK
Based on the Gold Coast and travelling daily across the hinterland, central Coast, and into Brisbane and Logan. A few of the areas we regularly work in:
Popular service areas
Browse all 41 service areas
- Pimpama
- Upper Coomera
- Helensvale
- Worongary
- Reedy Creek
- Currumbin Valley
- Tallebudgera Valley
- Carrara
- Ashmore
- Varsity Lakes
- Palm Beach
- Mermaid Waters
- Hope Island
- Oxenford
- Broadbeach Waters
- Elanora
- Highland Park
- Maudsland
- Surfers Paradise
- Mermaid Beach
- Currumbin
- Tugun
- Logan Central
- Beenleigh
- Springwood
- Daisy Hill
- Wynnum
- Manly West
- Ripley
- Springfield Lakes
- Greenbank
- Jimboomba
- Yatala
READY TO GET A QUOTE?
Free site visit, no obligation. Honest hourly rates.