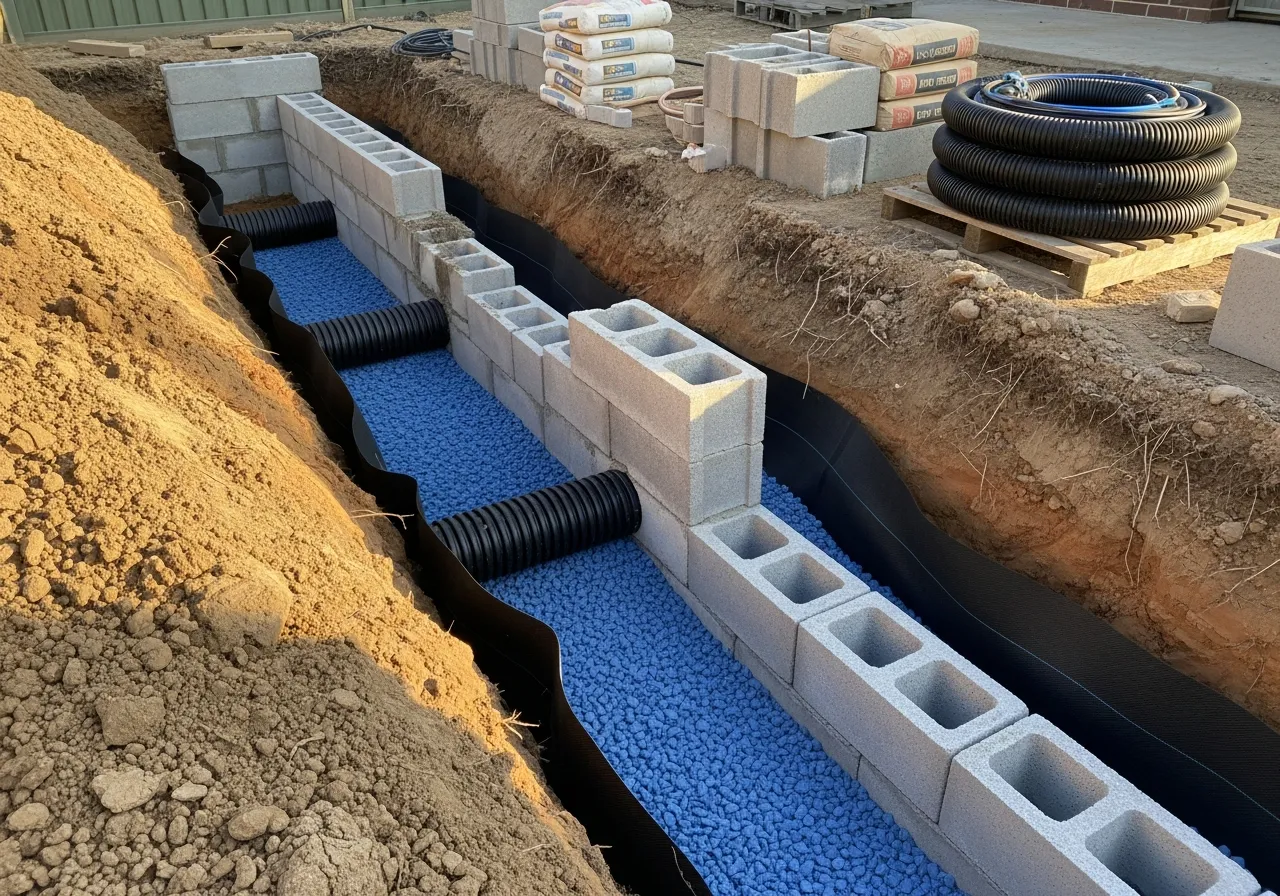
If you've ever seen a retaining wall bulging, cracking, or leaning at five years old — the wall didn't fail. The drainage did. Water trapped behind a retaining wall builds up enormous force (hydrostatic pressure) that no residential-spec wall can withstand long-term. Get the drainage right and even a basic timber sleeper wall will last decades. Get it wrong and a $30,000 concrete block wall will crack inside a few years.
After building and repairing retaining walls across the Gold Coast — Mudgeeraba's heavy clays, Tallai's slopes, Bonogin's wet-weather springs — here's a plain-English guide to the drainage details that actually matter.
What hydrostatic pressure actually is (and why it kills walls)
Soil behind a retaining wall pushes sideways under its own weight — that's normal lateral earth pressure, and walls are designed for it. The problem starts when water saturates that soil. Wet soil is heavier (more lateral push), and the water itself adds direct pressure against the back of the wall.
A 2m high wall with saturated backfill can be pushing against the wall with the equivalent of a small car parked sideways against it — continuously. No timber sleeper, no concrete sleeper between steel posts, no segmental block wall is designed to take that load indefinitely.
The four drainage elements every wall needs
1. Ag-pipe at the base
Slotted 100mm flexible ag-pipe (sometimes called 'aggie' or 'subsoil drain') runs along the base of the wall, behind it, at the lowest point of the backfill zone. Its job is to collect water that's worked its way down through the backfill and carry it away to a discharge point — usually a stormwater connection, a soakage pit, or daylight at a lower elevation.
2. Free-draining backfill (gravel)
Behind the wall, instead of dumping the excavated soil straight back in, you backfill with 20mm clean drainage aggregate (no fines) for the first 300–500mm width behind the wall, full height. Water passes through this freely, drops down to the ag-pipe and gets carried away — never reaching the saturation point that creates hydrostatic pressure.
3. Geotextile (filter fabric)
Wraps around the drainage gravel and ag-pipe. Stops fine soil particles from migrating into the gravel and clogging it over time. A wall built without geofabric drains fine for the first 3–5 years, then the gravel silts up, drainage fails, and pressure starts to build. Use a non-woven geotextile around 150–200gsm.
4. Weep holes (or surface discharge)
For block, brick or concrete walls, weep holes through the wall at 1.2–1.5m centres at the base let any water that does build up vent through the face of the wall. For timber sleeper walls, water naturally weeps between sleeper joints — no separate weep holes needed, but the ag-pipe at the base is non-negotiable.
Walls built without ag-pipe, drainage gravel and geofabric are ticking clocks. We do free retaining wall inspections across the Gold Coast — call John on 0487 193 085 before a wall failure becomes a structural emergency.
Surface drainage matters too
All the back-of-wall drainage in the world won't help if a swimming-pool's worth of water is being directed at the wall every storm. Surface drainage upstream of a retaining wall is half the battle.
- Grade the soil at the top of the wall to fall AWAY from the wall, not towards it
- Install a spoon drain or strip drain at the top to intercept surface runoff before it reaches the backfill zone
- Direct downpipes from any nearby structures to stormwater — never let them discharge into the soil behind a wall
- Avoid heavy gardens or lawns directly behind low walls without checking irrigation isn't overloading the backfill
What 'doing it cheap' looks like (and why it costs more later)
The temptation on a small wall — under 1m, garden bed, retaining a flower bed — is to skip the drainage 'because it's only small'. Even a 600mm garden retaining wall builds hydrostatic pressure if backfilled with clay and rained on heavily. The cost of doing drainage properly on a small wall is maybe $15–25 per linear metre. The cost of rebuilding the wall in 5 years is a hundred times that.
Council and engineering requirements on the Gold Coast
- Walls over 1m generally require engineering certification and council approval
- Walls within 1.5m of a property boundary often need neighbour consent
- Walls retaining loads (driveways, parking, structures above) need full engineering
- Most engineers specify drainage details on their drawings — follow them exactly
Don't try to save money by skipping engineering on a marginal wall. A failed wall on a sloping Gold Coast block can cause land slip onto a neighbour — that's a problem nobody wants.
Signs your existing wall is in trouble
- Visible bulging or leaning — even a few degrees out of plumb is a warning
- Cracking through the wall face (especially horizontal or stepped diagonal cracks)
- Water staining or salt deposits on the wall face (efflorescence)
- Sinkholes or soft spots appearing in the soil above the wall
- Wet spots at the base that never seem to dry out
- Garden plants behind the wall dying despite watering (saturated root zone)
Catch these early and a wall can often be retrofitted with drainage instead of rebuilt. Wait until it fails and you're paying for demolition, disposal, re-engineering and rebuild.
What we charge for retrofit drainage on existing walls
Retrofitting drainage on an existing wall — excavating the backfill, installing ag-pipe and drainage gravel, replacing with proper backfill — typically runs $150–280 per linear metre on the Gold Coast in 2026 depending on access and depth. Compare that to $400–800/m to rebuild the wall and it's a no-brainer if the wall itself is still structurally sound.
Whether you're building new or worried about an existing wall, we'll come out and give you an honest assessment. No pressure, no sales pitch — just straight advice from someone who builds these for a living. Call John on 0487 193 085.