Project Scope
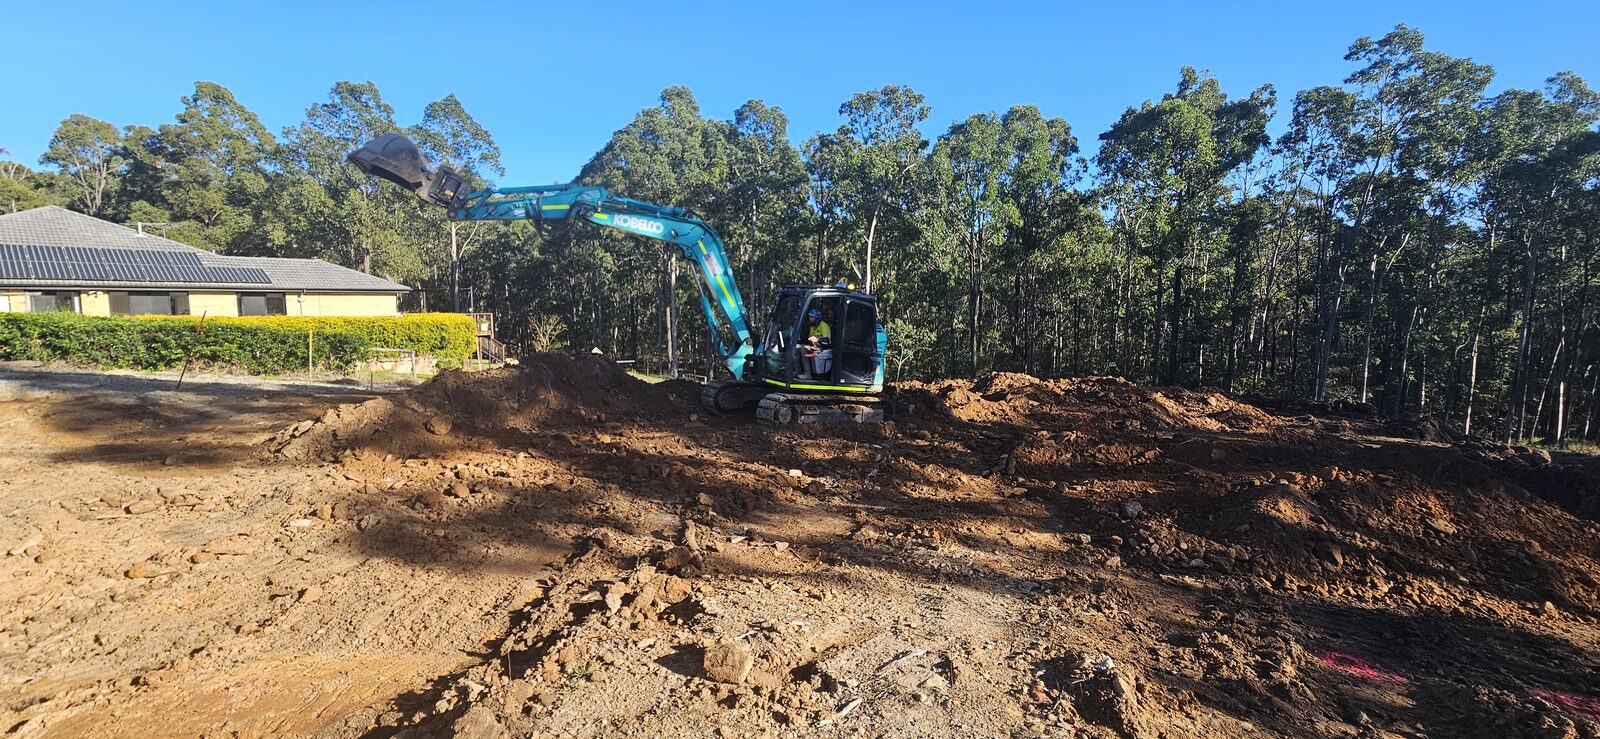
Full site cut and pad preparation for a new acreage build — a seven-bedroom, five-bathroom home, a separate guest house and a large shed, each set out on its own level.
The Challenge
A large, sloping bush block that needed three separate building platforms — house, guest house and shed — each set out to its own level and tied together. All up it meant moving over 700m³ of soil in a balanced cut and fill, with the fill placed and compacted to a standard the geotechnical engineer would sign off before any slab work.
How We Approached It
- 1Set out the levels and building footprint for the home, guest house and shed on day one
- 2Bulk site cut with the excavators, cutting the high side down toward the set-out levels
- 3Balanced cut and fill — over 700m³ of soil moved to form the three pad levels
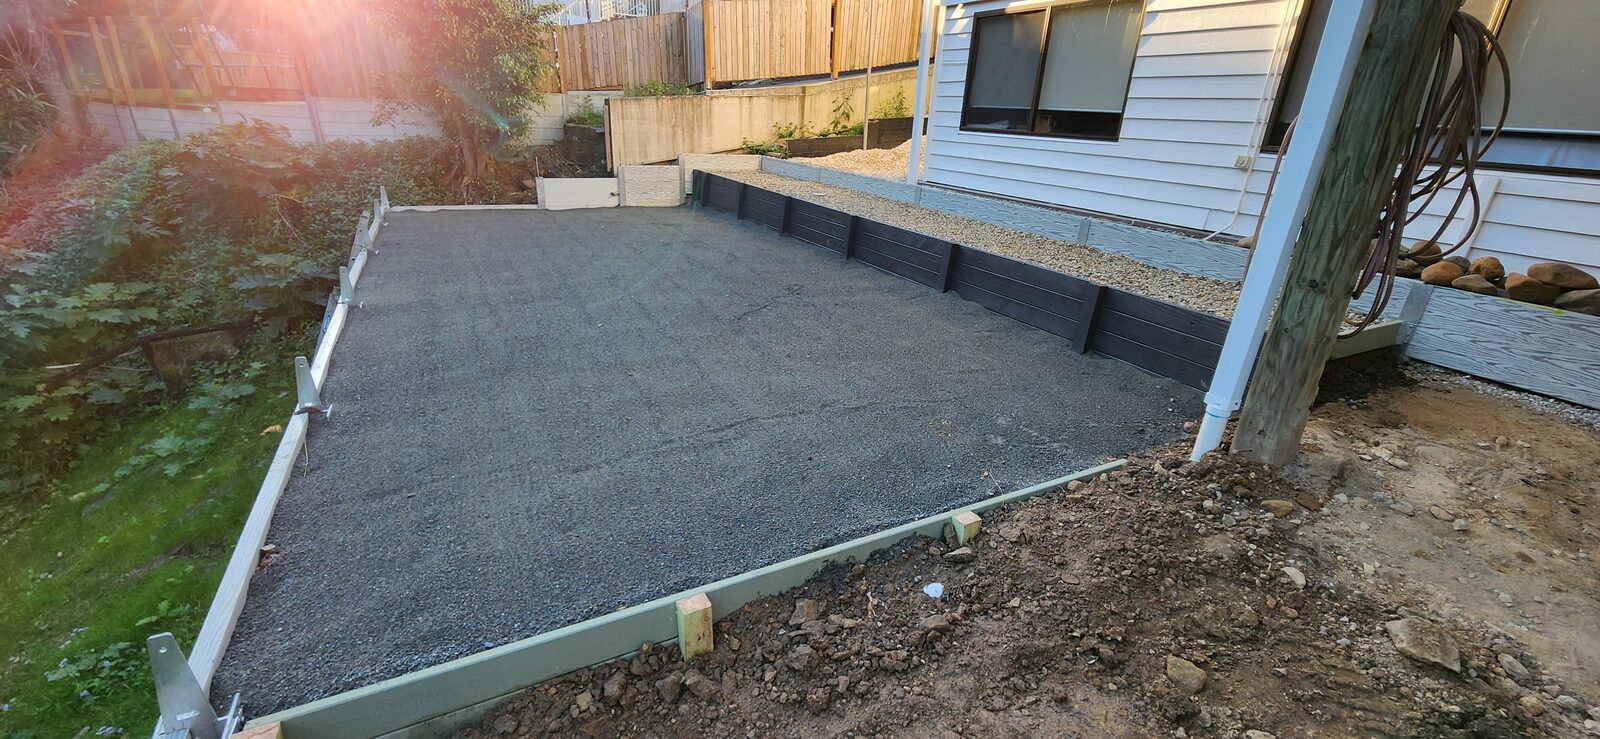
- 4Fill built up in thin ~100mm layers, each one compacted with the roller before the next went on
- 5Sandstone retaining installed to hold the level changes between the pads
- 6Geotechnical compaction testing to confirm the pads before handover
- 8.5T excavator
- 1.7T excavator for trim work
- Compaction roller
- Laser level for set-out
Over 700m³ of soil cut and re-used as compacted fill across the three pad levels — a balanced cut and fill kept on site.
Outcome
Three pads cut and built to level and compacted to around six times the minimum spec — signed off by the geotech and ready for the builder to move into footings and slab.
Key Takeaways
- On a multi-building block, setting all the pads out together keeps everything tying in and the builder moving
- Balancing cut and fill on site avoided carting hundreds of cubic metres of soil away
- Compacting fill in thin layers and testing it is what lets the geotech sign the pads off with confidence
Have a job like this?
Free site visit, fixed-price quote, owner-operated.