Earthmoving & Excavation
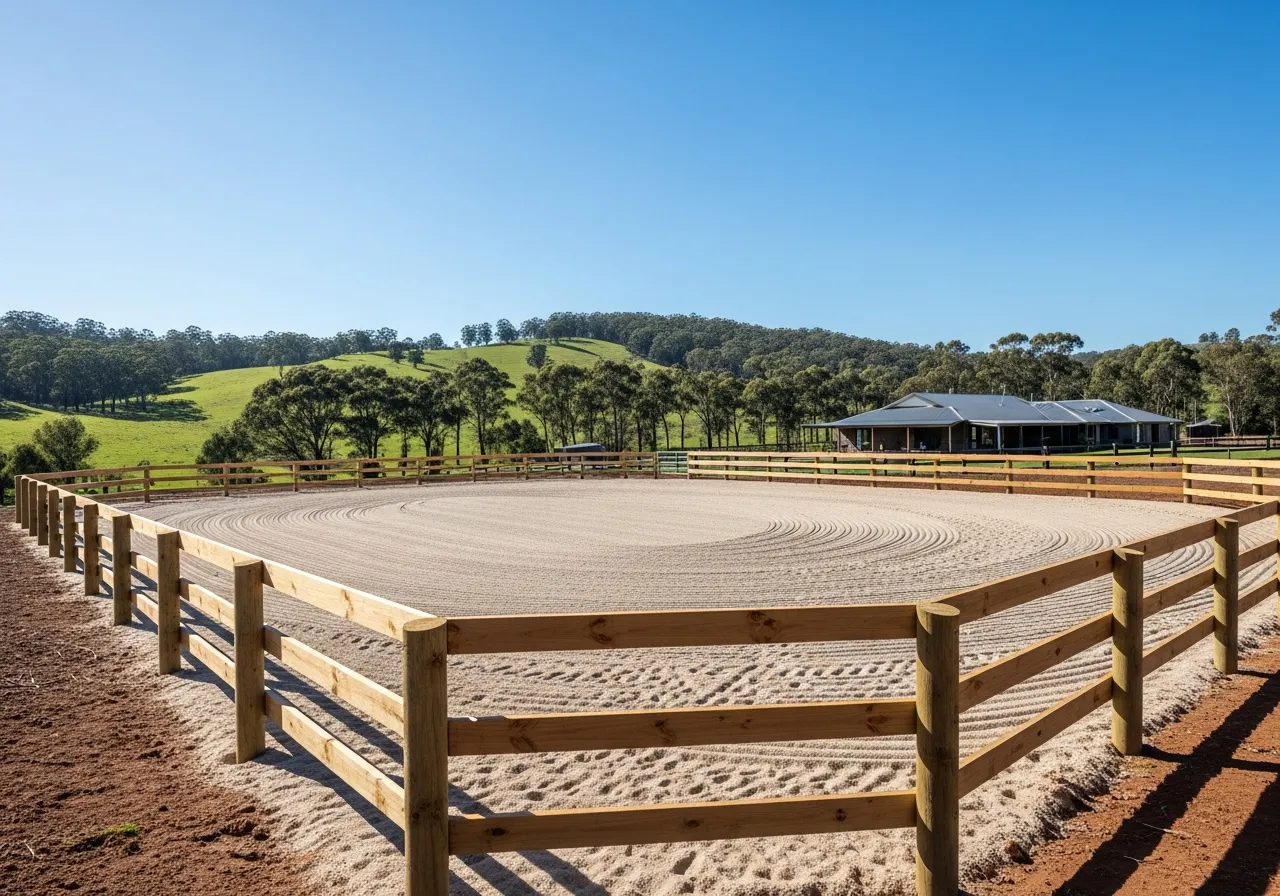
Ashmore Horse Arena Construction
Project Scope
60m × 30m horse arena pad — strip, level, base layer and surfacing preparation.
The Challenge
Prepare a large arena pad with a stable base and the levels needed by the surface contractor.
How We Approached It
- 1Topsoil stripped from full 1,800m² area
- 2Bulk cut to the supplied subgrade levels
- 3Geofabric laid over compacted subgrade
- 4Compacted road base layer 100mm deep
- 5Final trim to surface-contractor's tolerance
Equipment Used
- 5T excavator
- Bulldozer for shaping
- Roller compactor
- Laser level
Materials Handled
210m³ topsoil stockpiled for paddock topdressing
Outcome
Arena pad to design spec, ready for the surface contractor. Owner riding within the month.
Key Takeaways
- Stockpiling topsoil for paddock use was a real value-add for the owner
- Roller compaction in lifts gives the surface a stable, long-lasting base
Have a job like this?
Free site visit, fixed-price quote, owner-operated.