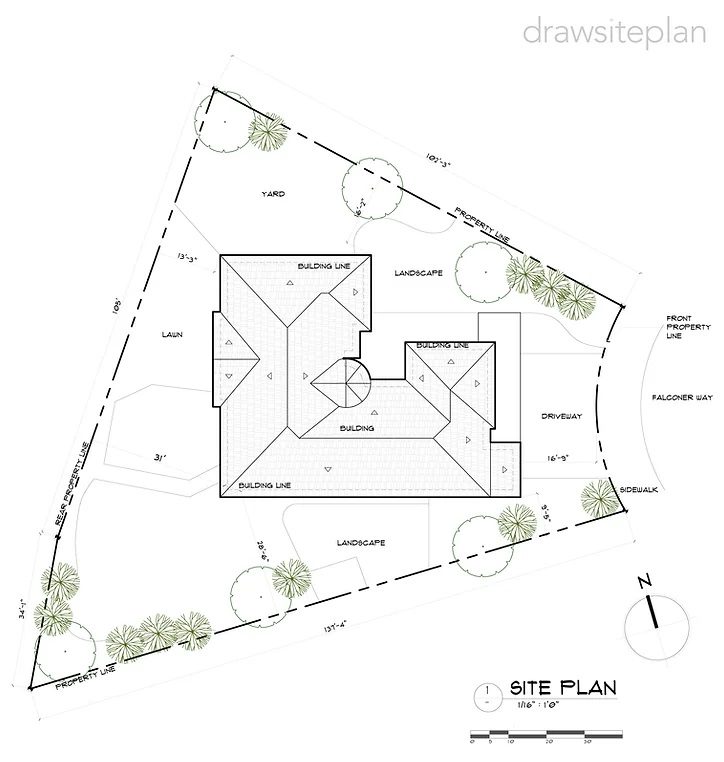
Our site layouts show boundaries, setbacks, building footprints, levels and easements. Send your project details so we can confirm the drawing scope and submission requirements.
Because we're an earthmoving company first and a drafting service second, the plans we produce are practical — they account for what actually happens on a building site.
WHAT'S INCLUDED
- Existing conditions plot from your survey
- Proposed building footprint and setbacks
- Driveway, paths and hardstand layout
- Levels and contours
- Council title block and notes
Pricing Guide
From $450 for residential site plans. Subdivision and commercial quoted per scope.
Indicative only. Every job is quoted on its own merits — no surprises.
FREQUENTLY ASKED
READY TO GET A QUOTE?
Free site visit, no obligation. Honest hourly rates.