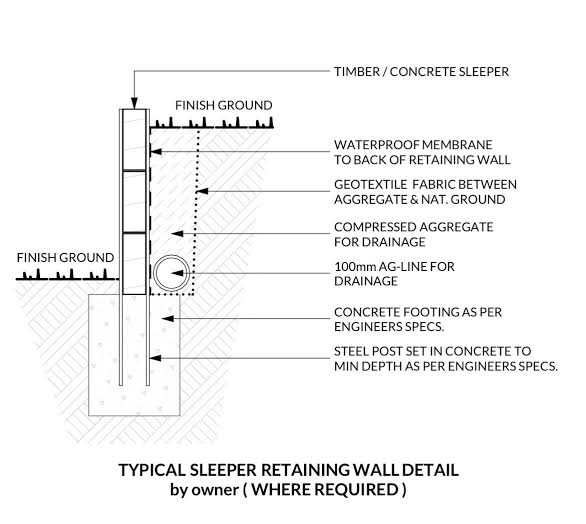
Retaining walls over 1m almost always need engineered drawings for council/certifier approval. We prepare clear elevation, section and detail drawings for concrete, timber sleeper and segmental block walls — coordinated with a structural engineer where required.
We also prepare construction drawings for our own retaining wall excavation jobs, so you get a properly thought-out package end-to-end.
WHAT'S INCLUDED
- Elevation and plan drawings
- Cross-sections with reinforcement detail
- Bill of materials
- Engineer's stamp where required
Pricing Guide
From $850 per wall design. Engineering fees additional where structural certification is needed.
Indicative only. Every job is quoted on its own merits — no surprises.
READY TO GET A QUOTE?
Free site visit, no obligation. Honest hourly rates.